Residential rooftop solar
Assess independent homes, villas and bungalows against electricity consumption, usable roof area, shading and orientation. System options and indicative capacity depend on the property and household use.

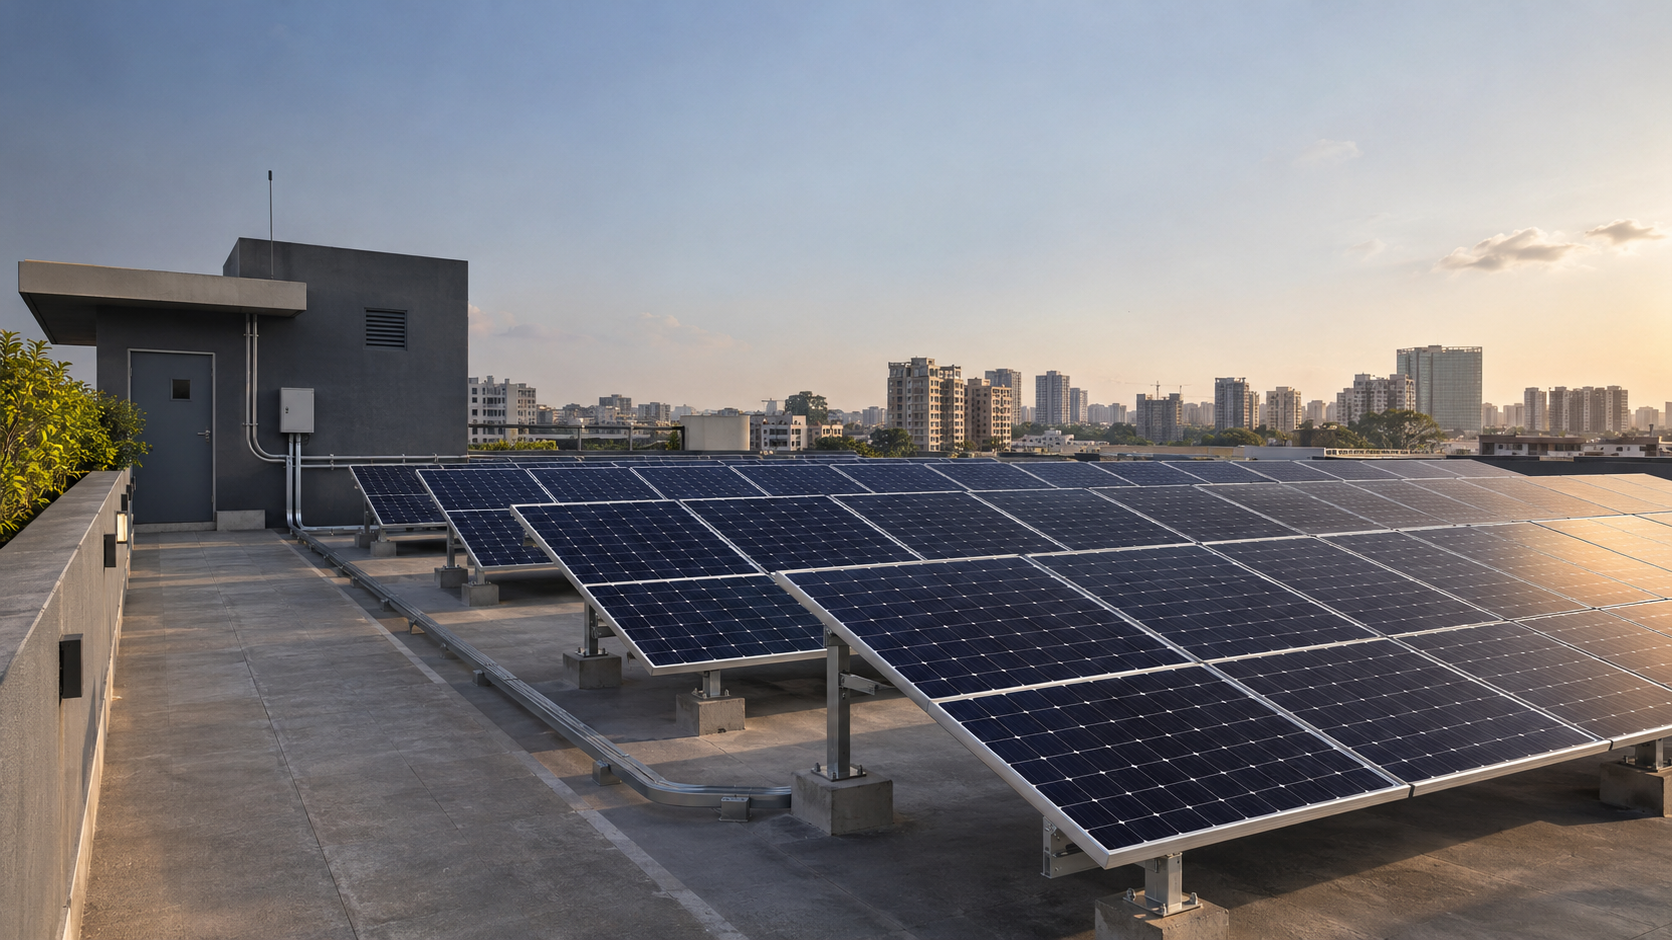
ONE TOUCH AUTOMATION & ELV · ENERGY · MUMBAI
Rooftop solar solutions planned around electricity use, roof suitability and the requirements of each property.
A CONSIDERED APPROACH
One Touch helps scope rooftop solar for residential, shared and commercial properties. Electricity bills and consumption, usable roof area, shading, orientation, structural suitability and electrical integration are assessed as part of planning. Any capacity, generation or savings figure is indicative until the site, equipment and applicable utility requirements have been reviewed; a confirmed quotation follows project assessment.
Final scope, system selection and delivery arrangements are confirmed for each project.
WHAT WE CAN HELP WITH
We start with your building, its people and the way the space needs to work.
Assess independent homes, villas and bungalows against electricity consumption, usable roof area, shading and orientation. System options and indicative capacity depend on the property and household use.
Review common-area electricity requirements such as lifts, water pumps, lighting and shared facilities alongside available roof area and the society's metering and operating arrangements.
Consider rooftop solar for offices, shops, warehouses and suitable commercial or industrial properties. Electricity use, roof access, structural suitability and site operations inform the initial scope.
Bring together electricity consumption, roof area, shading, orientation, capacity estimates and future requirements to develop an indicative system scope for site review.
Discuss panel technology, inverter selection and generation monitoring in relation to the proposed system. Equipment choice and expected performance depend on the site, system design and selected products.
Plan mounting arrangements, DC and AC wiring, electrical protection, earthing and grid integration requirements. Maintenance and monitoring needs are considered for the selected equipment and agreed project scope.
WHERE IT FITS
The right scope depends on the property, operating needs and spaces being served.
THE ONE TOUCH APPROACH
We help make complex building systems easier to plan, install and use.
Electricity bills and consumption patterns inform initial system planning
Roof inspection considers usable area, orientation, shading and access
Capacity estimates and equipment options are matched to the assessed site
Structural suitability and mounting arrangements are identified for review
Electrical integration, protection and earthing needs are included in scope planning
Grid connectivity, applicable MSEDCL processes, approvals and handover requirements are identified for confirmation
Monitoring and maintenance requirements are considered for the selected system
HOW WE WORK
The sequence is tailored to the service and project scope, with decisions confirmed as the site requirements become clear.
Understand priorities, users and intended outcomes.
Review the property, existing systems and site conditions.
Shape a practical scope around the requirements.
Confirm suitable equipment for the agreed scope.
Coordinate installation with the site and other works.
Coordinate system interfaces where suitable and compatible.
Review operation and hand over the agreed system.
Maintenance and support arrangements can be discussed where relevant to the service and project scope.
COMMON QUESTIONS
There is no single area figure that suits every property. The usable space depends on the system capacity being considered, panel dimensions, roof orientation and shading, access paths, setbacks and site constraints. A roof inspection is needed for an estimate.
Planning considers electricity bills and consumption patterns, the roof's usable area and conditions, orientation, shading, intended energy use and future requirements. Any early capacity figure is indicative until the site and equipment have been assessed.
A society can explore rooftop solar for shared loads such as lifts, pumps, lighting and other facilities. Feasibility depends on roof suitability, common-area consumption, metering arrangements, structural conditions and applicable utility requirements.
Net metering is a utility billing arrangement that measures electricity imported from and exported to the grid, with credits or adjustments handled under the applicable connection arrangement and current regulations. Eligibility, metering and settlement details must be confirmed with MSEDCL for the specific consumer and project.
Batteries are not required for every system. Whether storage is appropriate depends on backup needs, system type, equipment compatibility, electrical design and budget. A grid-connected system without storage may not provide backup during a grid outage.
Maintenance can include keeping modules suitably clean, checking visible wiring and mounting condition, reviewing inverter or monitoring alerts and arranging inspections as appropriate. The schedule depends on the equipment, roof environment and supplier guidance.
Subsidy schemes, if applicable, have eligibility and process requirements that can change. Eligibility may depend on consumer category, system configuration, current scheme rules and any required designated or registered vendor. Approval and subsidy are determined by the relevant authorities; neither is guaranteed by this page.
Grid-connected projects may require an application or prior process, technical review, metering arrangements, agreements or other steps under the current MSEDCL and Maharashtra regulatory process. Requirements depend on the consumer, system and applicable rules and must be confirmed with MSEDCL; approval is not guaranteed.
An estimate can consider electricity consumption and tariff, expected system output based on the assessed roof and equipment, self-consumption, export treatment and applicable billing rules. Results vary by site and use, so estimates are not guaranteed savings or a fixed payback period.
LET’S TALK ABOUT YOUR SITE
Share your requirements and location. We’ll help you outline the next step.