Structured LAN cabling
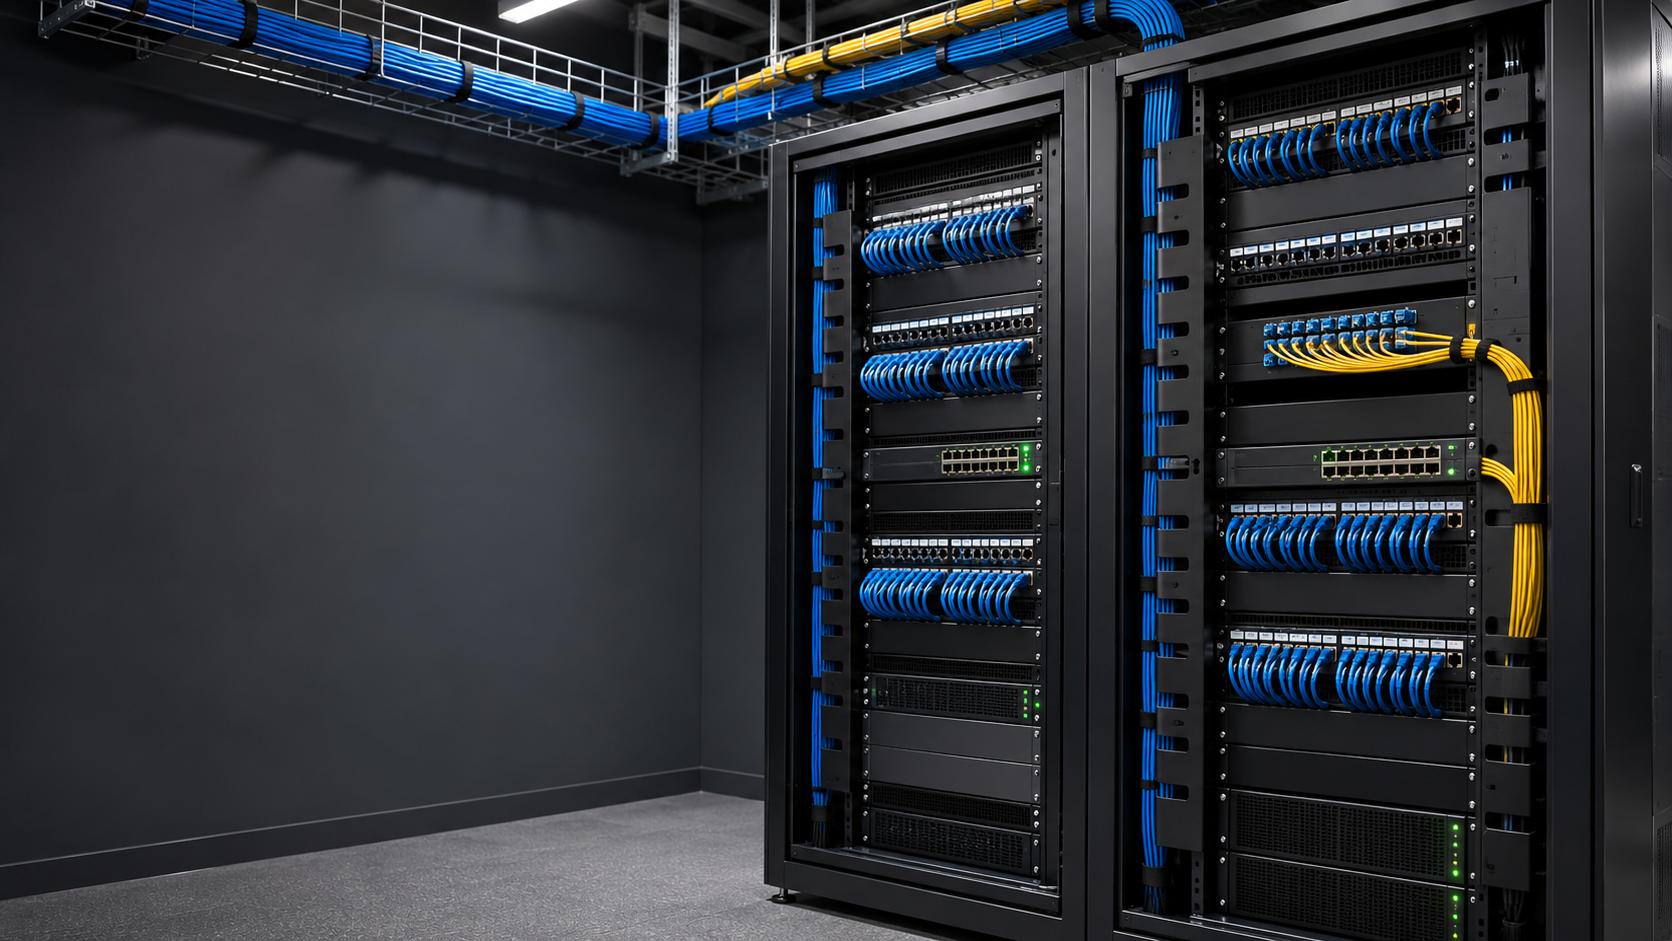
Plan Cat6 or Cat6A cabling, LAN points and patch panels around room use and network requirements. Cable routes, terminations and cable management are considered with the building layout and site conditions.

ONE TOUCH AUTOMATION & ELV · CONNECTIVITY · MUMBAI
A considered connectivity foundation for the rooms, devices and building systems that rely on your network.
A CONSIDERED APPROACH
One Touch helps plan structured cabling, network infrastructure and related IT requirements around a property’s layout and connectivity needs. Site conditions, cable routes, data points, equipment locations, wireless coverage and connected systems are considered together. Mobile signal booster suitability depends on measured signal conditions, provider coverage, equipment and applicable requirements. Equipment selection, capacity and integration are confirmed for each project.
Final scope, system selection and delivery arrangements are confirmed for each project.
WHAT WE CAN HELP WITH
We start with your building, its people and the way the space needs to work.
Plan Cat6 or Cat6A cabling, LAN points and patch panels around room use and network requirements. Cable routes, terminations and cable management are considered with the building layout and site conditions.
Consider fibre links for network backbones, inter-floor connectivity or links between buildings. Route planning, fibre type, termination points and compatible network interfaces depend on the site and equipment selected.
Plan access point locations and wireless coverage across rooms and floors, considering building materials, layout and expected use. Coverage needs should be assessed for the specific property and device density.
Plan suitable locations and organisation for network racks, switches, routers and patch panels. Equipment access, cable management and the connections between rack equipment and building areas are considered in the scope.
Include network connections for selected IP cameras, NVRs, video door phones, access control and other connected security systems. Port, bandwidth and power requirements depend on the chosen equipment and system design.
Scope network infrastructure for homes, offices, housing societies, hotels and commercial properties, from connection points and Wi-Fi needs to shared equipment locations and building links.
Review indoor mobile coverage and discuss whether a signal booster may be suitable. Feasibility and any installation requirements depend on measured signal, carrier conditions, the building and applicable rules. No coverage improvement can be confirmed before assessment.
Discuss network-related IT products and infrastructure needs such as connectivity equipment and supporting components. Product selection, availability and any setup scope are confirmed against the project requirements.
WHERE IT FITS
The right scope depends on the property, operating needs and spaces being served.
THE ONE TOUCH APPROACH
We help make complex building systems easier to plan, install and use.
Site assessment considers layout, existing infrastructure and connectivity needs
A network layout identifies data points, equipment locations and building links
Cable routes are considered alongside construction, access and other building services
Equipment locations are planned for the network functions and connections required
Capacity is discussed against current equipment and intended future expansion
Installation approach and handover needs are defined for the agreed project scope
HOW WE WORK
The sequence is tailored to the service and project scope, with decisions confirmed as the site requirements become clear.
Understand priorities, users and intended outcomes.
Review the property, existing systems and site conditions.
Shape a practical scope around the requirements.
Confirm suitable equipment for the agreed scope.
Coordinate installation with the site and other works.
Coordinate system interfaces where suitable and compatible.
Review operation and hand over the agreed system.
Maintenance and support arrangements can be discussed where relevant to the service and project scope.
COMMON QUESTIONS
Cat6 and Cat6A have different transmission performance characteristics and installation considerations. The appropriate option depends on the planned network, connected equipment, cable route, environment and future requirements; it should be selected for the specific project.
Fibre can be considered for building backbones, inter-floor links and connections between buildings. Feasibility depends on route availability, distance, termination locations and compatible network equipment.
Planning considers floor plans, wall and floor materials, likely device locations, user density and areas needing service. Access point locations and coverage requirements are assessed for the site; actual performance depends on the installed equipment and environment.
Existing cabling, rack space, equipment, available ports and cable routes can be reviewed first. The practical options depend on the condition and compatibility of the current infrastructure.
IP cameras and recorders need suitable network connections. Port capacity, traffic, power requirements and the network layout depend on the number and type of selected devices and recording arrangement.
Early planning helps identify cable routes, conduits, LAN points, rack locations and links between floors before finishes are closed. Plans should be coordinated with the building layout and other site services.
A booster may be considered after reviewing indoor and outdoor signal conditions, carrier coverage, the property and applicable requirements. Suitability and expected results cannot be confirmed without assessment.
Network-related IT product requirements can be discussed alongside infrastructure planning. Availability, selection and any configuration scope depend on the project and confirmed requirements.
LET’S TALK ABOUT YOUR SITE
Share your requirements and location. We’ll help you outline the next step.