Facade lighting
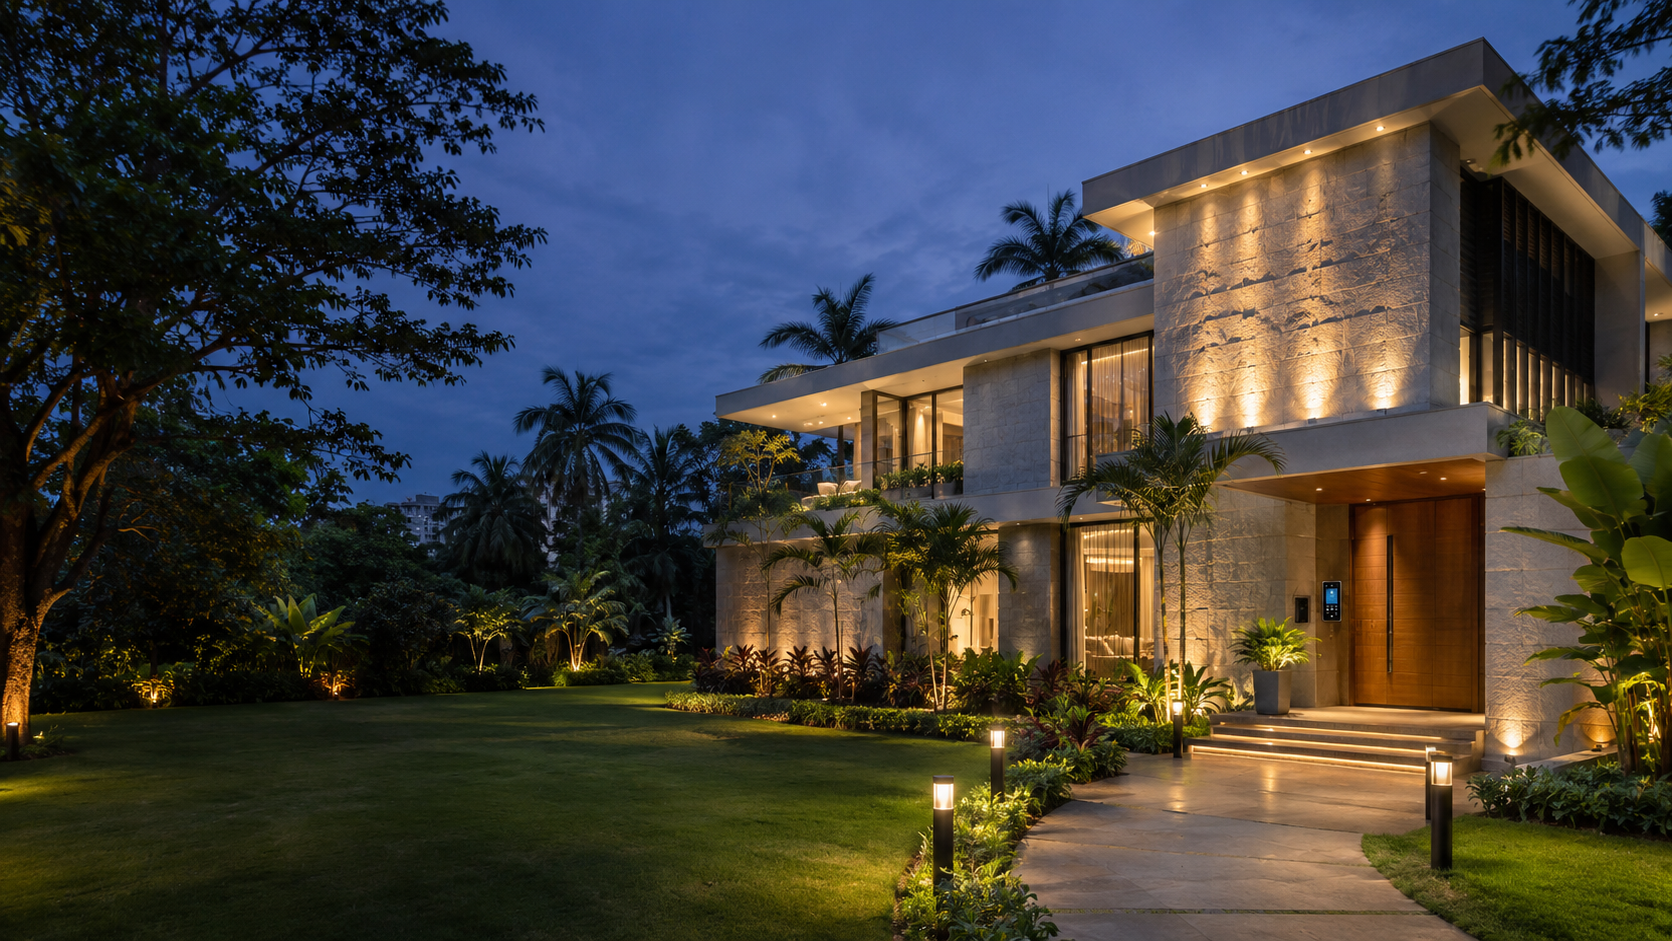
Plan considered illumination for building elevations, entrances and architectural details, with fixture placement discussed around the form and finish of the facade.

ONE TOUCH AUTOMATION & ELV · LIGHTING · MUMBAI
Architectural, interior and landscape lighting planned together to bring clarity, comfort and character to a property after dark.
A CONSIDERED APPROACH
One Touch discusses lighting requirements across building exteriors, interior areas and outdoor settings. The intended use, existing plans and desired atmosphere help guide fixture selection, placement and any control requirements included in the project scope.
Final scope, system selection and delivery arrangements are confirmed for each project.
WHAT WE CAN HELP WITH
We start with your building, its people and the way the space needs to work.
Plan considered illumination for building elevations, entrances and architectural details, with fixture placement discussed around the form and finish of the facade.
Shape a lighting approach for planting, trees, garden features and outdoor seating, balancing visibility with a comfortable evening atmosphere.
Consider low-level lighting for walkways, driveways and circulation routes, including bollard locations that support clear movement through outdoor spaces.
Plan functional and ambient lighting for rooms, circulation areas and shared spaces, taking the intended use and available daylight into account.
Use selected light positions to draw attention to material textures, columns, landscape features or other details identified during the site discussion.
Discuss control options for selected lighting zones, scenes and schedules. The final arrangement depends on the chosen equipment, wiring and site requirements.
WHERE IT FITS
The right scope depends on the property, operating needs and spaces being served.
THE ONE TOUCH APPROACH
We help make complex building systems easier to plan, install and use.
A lighting approach matched to the space and its use
Consideration for both functional and accent lighting
Fixture locations coordinated with architecture
A chance to plan exterior and interior lighting together
HOW WE WORK
The sequence is tailored to the service and project scope, with decisions confirmed as the site requirements become clear.
Understand priorities, users and intended outcomes.
Review the property, existing systems and site conditions.
Shape a practical scope around the requirements.
Confirm suitable equipment for the agreed scope.
Coordinate installation with the site and other works.
Coordinate system interfaces where suitable and compatible.
Review operation and hand over the agreed system.
Maintenance and support arrangements can be discussed where relevant to the service and project scope.
COMMON QUESTIONS
LEDs generally use less electricity than comparable conventional light sources. Actual consumption and any savings depend on the selected fixtures, lighting design, hours of use and controls.
Outdoor fixtures should be selected with a suitable weather-protection rating for their location and exposure. The appropriate fixture and installation details depend on the site conditions.
Selected zones, scenes or schedules can be considered for control. The available functions depend on the chosen equipment, compatibility, wiring and project scope.
Existing fixtures, wiring and controls can be reviewed to understand what may be reused or replaced. Compatibility and the practical upgrade scope are confirmed after assessing the site.
Yes. These areas can be reviewed together alongside the building plans and how each space is used.
Plans or photographs, the property type, areas to be lit and any known preferences or constraints are useful.
LET’S TALK ABOUT YOUR SITE
Share your requirements and location. We’ll help you outline the next step.