Home entertainment
Plan a television, audio and control setup around the room layout and everyday viewing needs.

ONE TOUCH AUTOMATION & ELV · AUDIO VISUAL · MUMBAI
Audio, display and communication systems considered together for entertainment, meetings and shared spaces.
A CONSIDERED APPROACH
One Touch helps scope audio visual systems around the room, the content and the people using it. Requirements may include home entertainment, dedicated theatre rooms, video conferencing and boardroom AV, digital signage or public address. Equipment, layout and integration are discussed against the project requirements and confirmed system compatibility.
Final scope, system selection and delivery arrangements are confirmed for each project.
WHAT WE CAN HELP WITH
We start with your building, its people and the way the space needs to work.
Plan a television, audio and control setup around the room layout and everyday viewing needs.
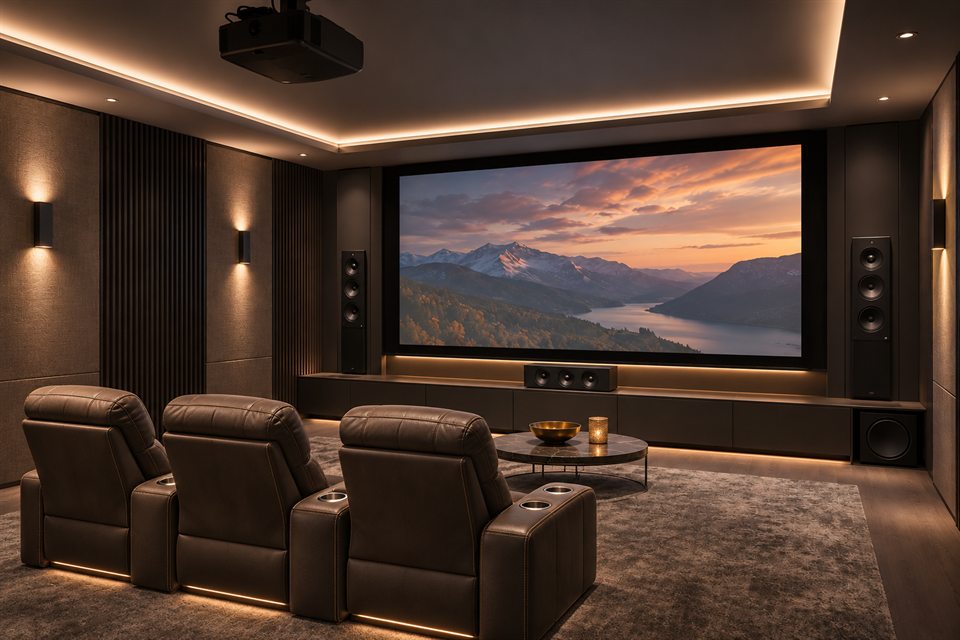
Consider screen position, seating, sound and room use when planning a dedicated entertainment space.
Discuss how sound and display requirements differ across rooms and shared areas.
Scope displays, room audio and video conferencing arrangements for offices, boardrooms, training rooms and hospitality venues.
Consider display locations and content needs for reception areas, retail spaces, workplaces and other customer-facing environments. Content management features depend on the selected equipment and software.
Plan voice communication and announcement coverage for suitable shared, commercial or hospitality spaces. Zoning, intelligibility and integration requirements are assessed for the site.
WHERE IT FITS
The right scope depends on the property, operating needs and spaces being served.
THE ONE TOUCH APPROACH
We help make complex building systems easier to plan, install and use.
A system plan based on room size and use
A coordinated view of audio, display and control needs
Equipment placement considered with the space
Clear discussion of scope before selection and installation
HOW WE WORK
The sequence is tailored to the service and project scope, with decisions confirmed as the site requirements become clear.
Understand priorities, users and intended outcomes.
Review the property, existing systems and site conditions.
Shape a practical scope around the requirements.
Confirm suitable equipment for the agreed scope.
Coordinate installation with the site and other works.
Coordinate system interfaces where suitable and compatible.
Review operation and hand over the agreed system.
Maintenance and support arrangements can be discussed where relevant to the service and project scope.
COMMON QUESTIONS
Yes. Room dimensions, seating, light conditions and the intended use can be reviewed before a system scope is prepared.
Yes. Early planning can help coordinate equipment locations, cabling routes and the room layout with the wider project.
Brand selection is not specified here. Options can be discussed against the room, requirements, availability and project scope.
Meeting and presentation spaces can be discussed as part of a commercial audio visual requirement.
Room displays, audio, cameras and conferencing needs can be scoped for the intended meeting format. Equipment and platform compatibility must be checked for the selected system.
Both can be discussed for suitable properties. Coverage, display placement, zoning and content workflows depend on the site and equipment selected.
LET’S TALK ABOUT YOUR SITE
Share your requirements and location. We’ll help you outline the next step.