Camera coverage planning
Identify entrances, circulation areas, perimeters and shared spaces where visibility is important.

ONE TOUCH AUTOMATION & ELV · SECURITY · MUMBAI
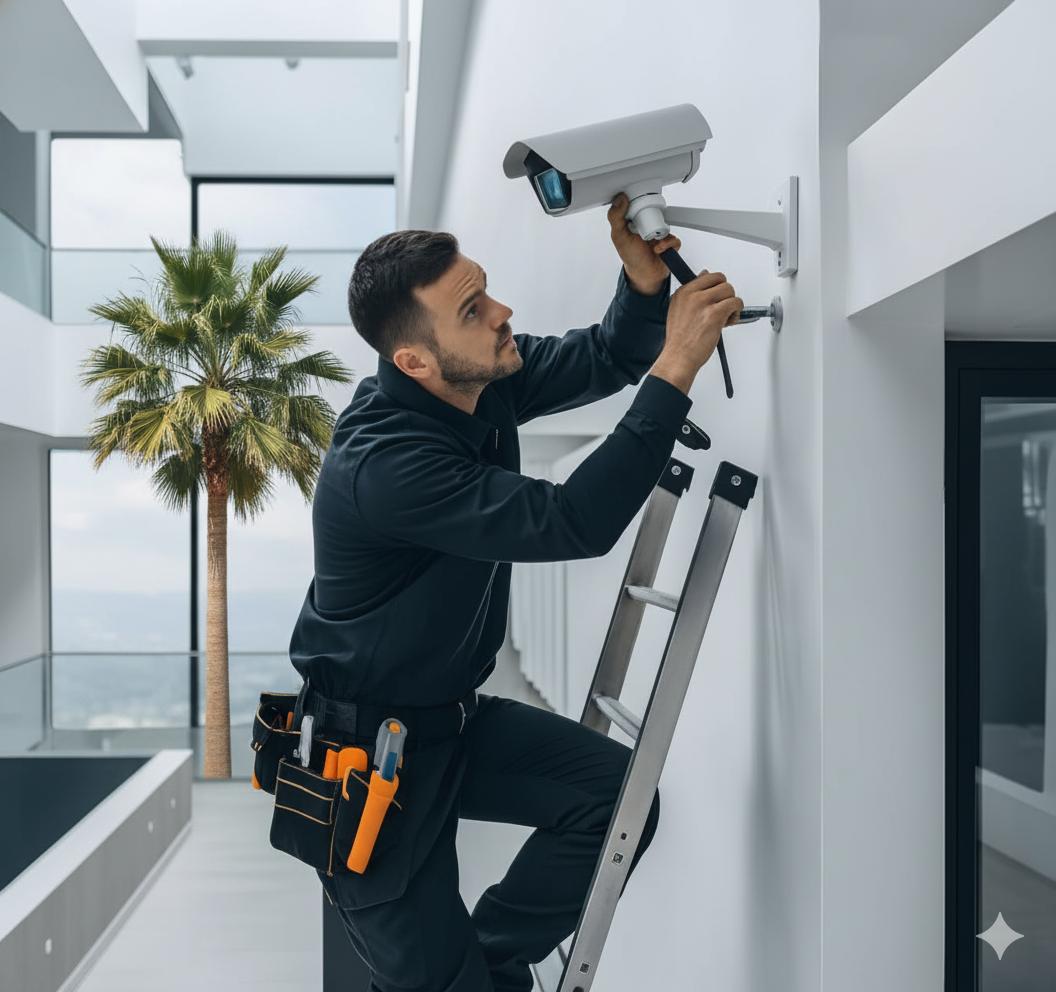
Security camera coverage planned around your property, its key areas and the way people use the space.
A CONSIDERED APPROACH
One Touch helps plan CCTV surveillance, intrusion alarm systems and related security requirements for entrances, shared spaces and other areas that matter to your property. Camera coverage, alarm zones, recording and response needs are discussed with you and shaped around the site; integration depends on selected equipment and confirmed interfaces.
Final scope, system selection and delivery arrangements are confirmed for each project.
WHAT WE CAN HELP WITH
We start with your building, its people and the way the space needs to work.
Identify entrances, circulation areas, perimeters and shared spaces where visibility is important.
Discuss how footage should be recorded and who needs access to review it, based on your operating requirements.
Plan coverage for homes, apartment buildings, housing societies, parking and common areas.
Consider customer areas, staff entrances, back-of-house spaces and property boundaries.
Plan detection points, alarm zones and notification needs for selected doors, windows or interior areas. Sensor choice and coverage depend on the property layout and operating requirements.
Discuss how CCTV, intrusion alarms and selected access systems may work together. Specific functions depend on compatible equipment, available interfaces and the agreed project scope.
WHERE IT FITS
The right scope depends on the property, operating needs and spaces being served.
THE ONE TOUCH APPROACH
We help make complex building systems easier to plan, install and use.
A camera plan shaped around the site and its priorities
Improved visibility of selected entrances and spaces
A considered approach to recording and viewing needs
One point of coordination for the surveillance scope
HOW WE WORK
The sequence is tailored to the service and project scope, with decisions confirmed as the site requirements become clear.
Understand priorities, users and intended outcomes.
Review the property, existing systems and site conditions.
Shape a practical scope around the requirements.
Confirm suitable equipment for the agreed scope.
Coordinate installation with the site and other works.
Coordinate system interfaces where suitable and compatible.
Review operation and hand over the agreed system.
Maintenance and support arrangements can be discussed where relevant to the service and project scope.
COMMON QUESTIONS
The property type, a location, floor plans or photographs if available, and the areas you want to monitor are a helpful starting point.
Yes. Common areas, entry points and parking can be included in the site discussion and coverage plan.
Existing equipment and cabling can be reviewed first. Compatibility and the practical scope of an extension depend on the installed system and site.
Placement is discussed around the layout, important viewing areas, privacy considerations and the requirements for each space.
CCTV and intrusion alarm requirements can be planned together. Whether the systems can share notifications or other functions depends on the selected equipment, interfaces and site design.
LET’S TALK ABOUT YOUR SITE
Share your requirements and location. We’ll help you outline the next step.