BUILDING TECHNOLOGY · ELV · AUTOMATIONONE TOUCH. EVERYTHING CONNECTED.
08 / SERVICE OVERVIEW
A CONSIDERED APPROACH
Safety planning begins with the building and its occupants.
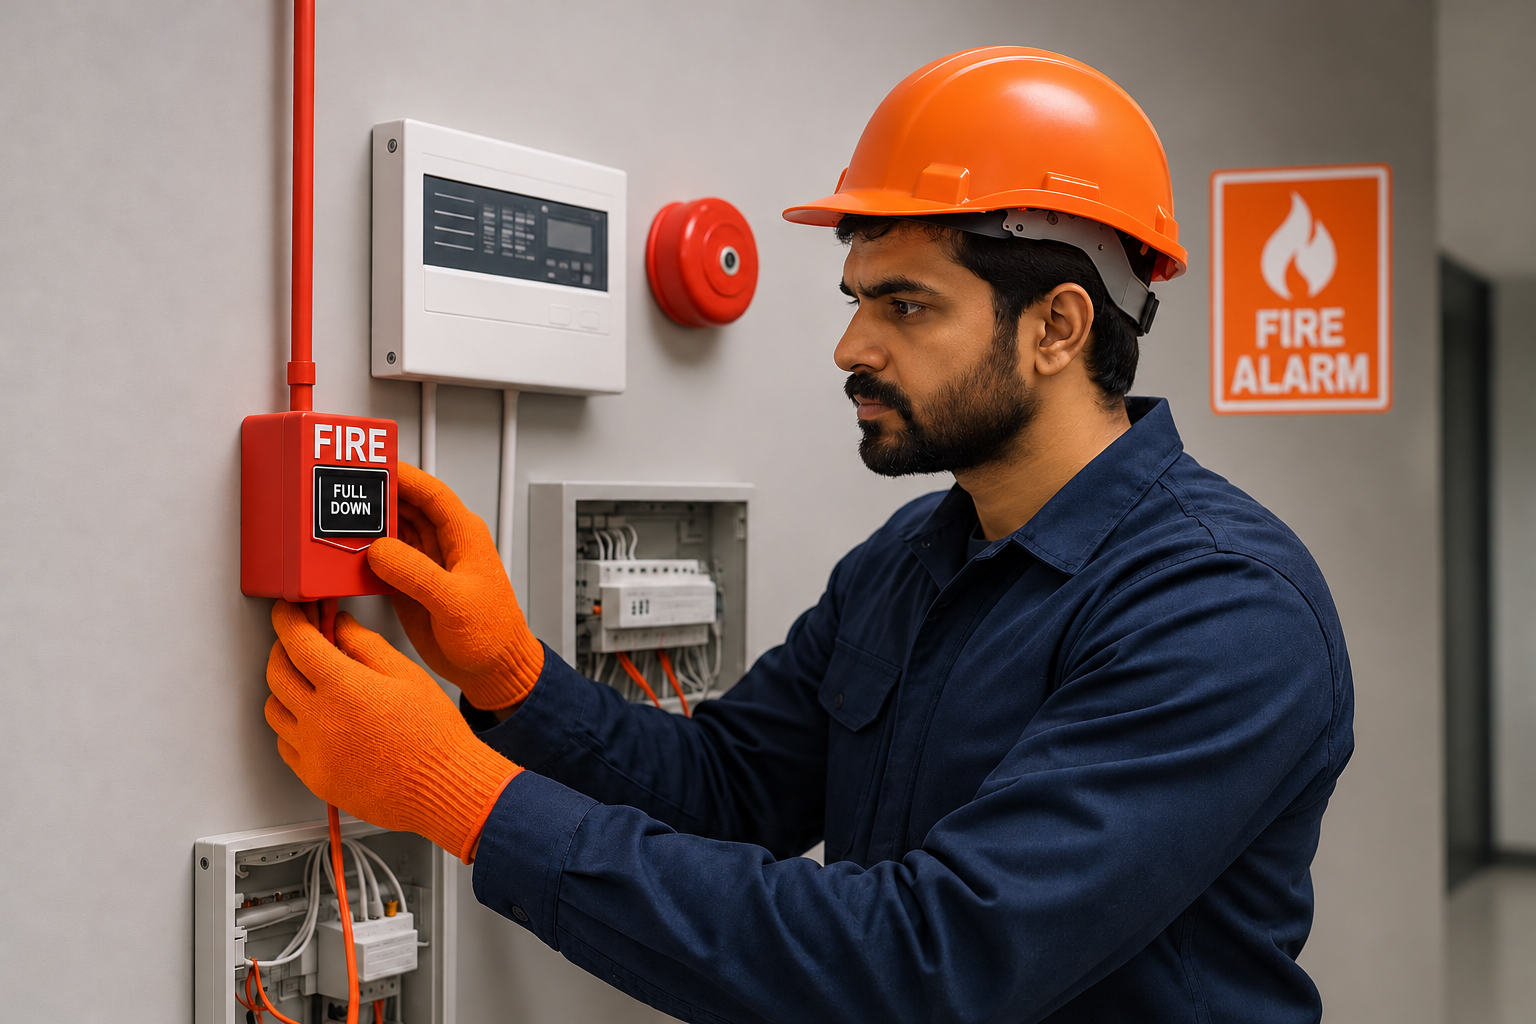
One Touch discusses fire detection and life-safety system requirements and project coordination. Building use, occupancy, layout and applicable requirements inform the initial scope. Final system design, equipment selection, installation, testing and statutory approvals must comply with current fire-safety regulations and be handled by appropriately qualified and authorised professionals. Applicable authority requirements are confirmed for each site.
Final scope, system selection and delivery arrangements are confirmed for each project.
WHAT WE CAN HELP WITH
Solutions shaped around your site.
We start with your building, its people and the way the space needs to work.
01
Fire alarm and detection systems
Consider conventional or addressable fire alarm architectures, detection coverage and alarm zones in relation to the building layout and occupancy. The appropriate design and equipment are determined against applicable requirements by qualified, authorised professionals.
02
Smoke and heat detection
Review suitable smoke detectors, heat detectors and other detection devices for the environment and areas being protected. Device type and placement depend on site conditions, the approved design and applicable requirements.
03
Fire alarm control panels
Plan control panel requirements, zones, device monitoring, alarm indication and coordination with detection and notification devices. Panel type and functions depend on the selected compatible equipment and approved system design.
04
Emergency lighting and exit signage
Consider emergency lighting, illuminated exit signs and evacuation guidance for relevant routes and areas. Location, coverage and equipment must follow the approved life-safety design and applicable requirements.
05
Fire alarm and building systems integration
Review interfaces with other building systems where technically compatible and permitted by the approved design and applicable regulations. Integration scope and resulting functions are confirmed for each site.
06
Inspection, testing and maintenance
Plan periodic inspection, system testing, maintenance, fault checks and system documentation. The required schedule and records depend on applicable rules, approved system design and equipment guidance, and work must be performed by appropriately qualified and authorised professionals.
WHERE IT FITS
Applications across sectors.
The right scope depends on the property, operating needs and spaces being served.
01Residential buildings and housing societies
02Offices and workplaces
03Commercial buildings
04Hotels and hospitality properties
05Retail premises and customer areas
06Warehouses and storage facilities
07Suitable industrial properties
08New developments and existing building upgrades
THE ONE TOUCH APPROACH
Thoughtful planning. Clear coordination.
We help make complex building systems easier to plan, install and use.
01
Site assessment considers occupancy, building layout and relevant use
02
Applicable detection and alarm requirements are identified for professional confirmation
03
Detector types and placement are considered for the site environment and approved design
04
Control panel and zoning requirements are coordinated with proposed device coverage
05
Alarm notification and evacuation arrangements are reviewed with the building's safety planning
06
Emergency lighting and exit signage are considered alongside routes and applicable requirements
07
Installation coordination, testing and handover requirements are defined for appropriately qualified and authorised professionals
HOW WE WORK
From first conversation to considered handover.
The sequence is tailored to the service and project scope, with decisions confirmed as the site requirements become clear.
01
Consultation
Understand priorities, users and intended outcomes.
02
Site assessment
Review the property, existing systems and site conditions.
03
System design
Shape a practical scope around the requirements.
04
Equipment selection
Confirm suitable equipment for the agreed scope.
05
Installation
Coordinate installation with the site and other works.
06
Integration
Coordinate system interfaces where suitable and compatible.
07
Testing & handover
Review operation and hand over the agreed system.
Maintenance and support arrangements can be discussed where relevant to the service and project scope.
COMMON QUESTIONS
Good to know before we begin.
What is the difference between conventional and addressable fire alarm systems?
A conventional system generally identifies an alarm by zone, while an addressable system can identify individual compatible devices at the panel. The right architecture depends on the building, approved design, equipment and applicable requirements; it should be determined by a qualified and authorised professional.
How are smoke and heat detector types and locations selected?
Selection and placement depend on the environment, occupancy, room use, building layout and applicable fire-safety requirements. Final detector design must follow the approved plans and be handled by appropriately qualified and authorised professionals.
Can an existing fire alarm system be upgraded?
An existing panel, devices, wiring, documentation and condition can be reviewed. The upgrade options depend on system compatibility, site condition and applicable requirements, and must be confirmed by qualified professionals.
Can a fire alarm system be integrated with other building systems?
Selected interfaces may be considered where they are technically compatible and permitted by the approved design and applicable regulations. The devices, intended functions and authority requirements need to be confirmed for the specific project.
How often should a fire alarm system be tested and maintained?
There is no single interval stated here for every building. Inspection and testing schedules must follow current regulations, the approved system design and equipment instructions, and be carried out and recorded by appropriately qualified and authorised professionals.
Are emergency lighting and exit signs part of the planning?
They can be considered with evacuation routes and the wider life-safety scope. Required locations, operation and equipment depend on the building and applicable approved design.
What Maharashtra fire-safety approvals may be required?
Requirements can vary with building type, occupancy, location, project stage and current rules. The applicable Maharashtra Fire and Emergency Services and local authority process should be confirmed for each site; statutory submissions, certifications and approvals must be handled by professionals authorised for that work.
Who should finalise the design, installation and approvals?
Final fire-safety design, equipment selection, installation, testing and statutory approvals must comply with applicable regulations and be handled by appropriately qualified and authorised professionals. This page does not claim that One Touch holds fire-department approvals, contractor licences or statutory authorisations.
LET’S TALK ABOUT YOUR SITE
Start with a conversation.
Share your requirements and location. We’ll help you outline the next step.